Emergency floor plans that match the building you actually have.
Measured floor plans of your building as it stands today: the base for your fire safety and evacuation plan, the exit maps posted on your walls, and the pre-incident plan your fire department keeps on your building. One visit, files you own.
Three documents, one set of measurements
Most buildings carry three different emergency documents, and all three are only as good as the floor plan underneath them. Usually that plan is a leasing drawing from several tenants ago.
- Your fire safety and evacuation plan. Depending on the occupancy and the fire code your city has adopted, many buildings are required to keep one, with floor plans showing exits, evacuation routes and fire protection equipment. Your fire marshal can tell you whether yours does.
- The evacuation maps posted on the walls. The "you are here" plans occupants read in the worst minute of their year.
- Your fire department's pre-incident plan. The responders' version: a building map with key features and hazards, including the fire department connection, riser room, shutoffs and access points. Departments build these themselves, and accurate drawings from the owner make that work faster and better. How we work with departments.
Key features and hazards we locate on site
- Exits and egress: every exterior door and its swing, corridors, stairwells and where each one discharges
- Fire systems: fire department connection, riser room, standpipe and sprinkler control valve locations, alarm panel, and extinguisher and pull station positions where visible
- Utility shutoffs: gas, water and electrical, recorded where they are today
- Roof access and hatches where safely reachable
- Hazards your fire department wants flagged: storage of concern, confined areas, roof structure type where observable
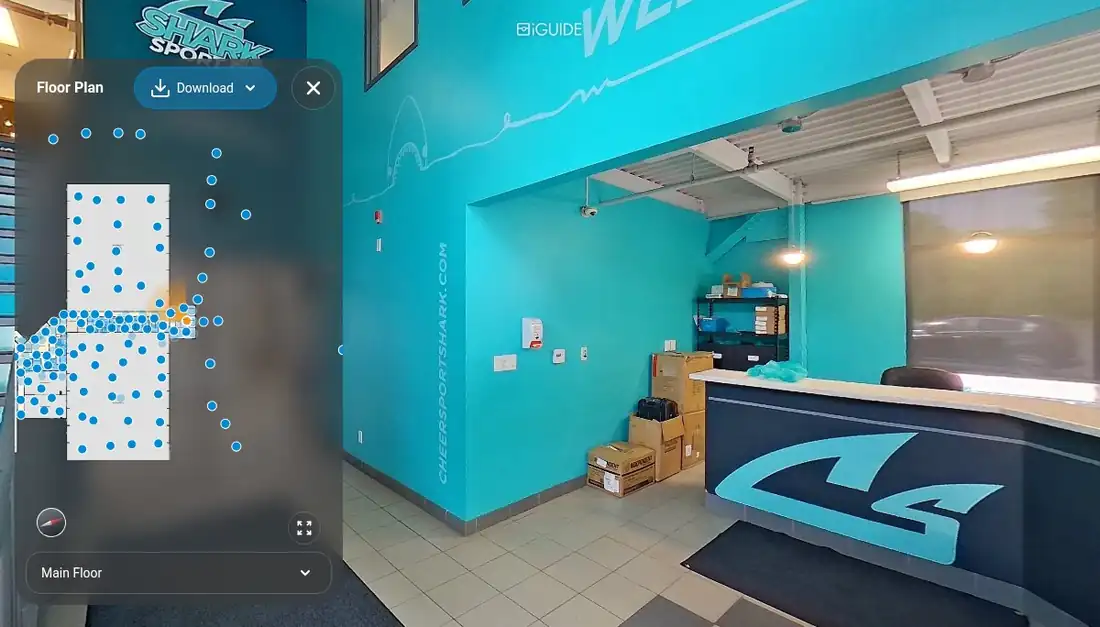
- An interactive 3D walkthrough of the interior, for staff training and for responders who want to see the building before they arrive
What we do, and what we don't
We measure and draw. You receive dimensioned floor plans in DWG on separated layers (with the features you asked for on their own symbol layer), plotted PDF sheets, measured wall geometry in DXF and the walkthrough, 2 to 3 business days after the site visit.
We do not write your plan's procedures, assign evacuation roles or certify code compliance, and we do not replace your fire protection engineer, life safety consultant or the fire marshal's review. Most owners hand our drawings to whoever prepares the plan, which is exactly what they are for.
Most commercial buildings run $2,500 to $6,000 depending on area and floor count. Placing the key features and hazards on the plan as symbols, with a legend, is the pre-plan feature layer at $0.06/ft² with a $450 minimum. Portfolios of 16 or more buildings take 20% off. No travel charge within 35 miles of Gilbert.
Do you make the posted evacuation maps?
We deliver the measured floor plan they are drawn from, in DWG and PDF, with exits, stairs and fire equipment located. Your life safety consultant or sign vendor lays out the posted maps from our files, so the arrows point at doors that actually exist.
Will my fire department use these?
Departments keep their own pre-incident plans and set their own formats. Tell us which platform yours uses, or ask them for their specification, and we deliver to it. With your permission we can send the files straight to the department.
Does this make my building code compliant?
No drawing does that on its own. Your fire safety and evacuation plan, and whether your building needs one, are reviewed by your fire marshal under the fire code your city has adopted. Our drawings document the building as it stands, which is what that plan has to be built on.
How often should the plans be redone?
When the building changes: a tenant improvement, new partitions, an addition, a change of occupancy or moved equipment. A building that has not changed does not need a new capture.
Can you work while the building is occupied?
Yes, and most are. The capture is non-contact and needs no shutdown. After-hours or phased access is quoted up front.
Related
Floor plans for emergency response (the deliverable in detail), fire pre-incident planning, schools and campus safety, healthcare life safety drawings and pre-loss documentation from the same visit.