Every file, and what opens it.
One capture. Every output your team needs, in the formats they already work in. No subscription, no hosting fee, no expiry.
Every file above is yours outright. If you have been burned by a platform before, this is what ownership means here and what hosting costs.
| Deliverable | Format | Opens in |
|---|---|---|
| DWG | AutoCAD, Revit, Vectorworks | |
| Measured wall geometry — laser-derived, CAD-ready | DXF | AutoCAD, Revit |
| Anything | ||
| Web | Any browser, no app | |
| DWG | AutoCAD, Revit | |
| DWG | AutoCAD, Revit | |
| DWG | AutoCAD, Revit | |
| RVT / DWG | Revit, SketchUp, Chief Architect | |
| Xactimate sketchsample on request | ESX | Xactimate |
| PDF / DWG | AutoCAD | |
| Photography, drone, videosample on request | JPG / MP4 | Anything |
Accuracy
99.5% on distance, 99% on square footage. Laser-based capture measuring wall distances to within 1 cm, against a standard that permits 2% uncertainty. LOD 200 drawings with proper wall thicknesses and exterior space records. ANSI Z765 compliant.
Speed
Fifteen minutes of capture and about thirty minutes on site for a 2,500 sq ft interior. Vertical scans, roughly an hour. A full envelope capture with roof and elevations, about two and a half hours. Deliverables 48–72 hours after capture. Rush available.
Ownership
Drawings, measured geometry and photography are delivered as files you own outright — no subscription, no platform fee. Hosting for the walkthrough is included, and you can download it and host it yourself at any time.
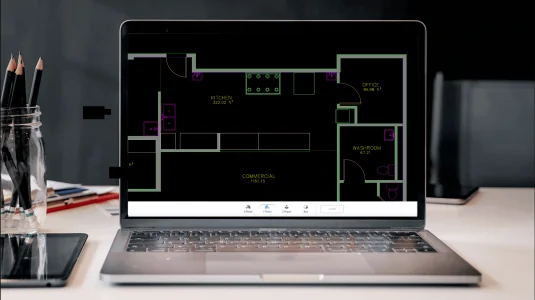
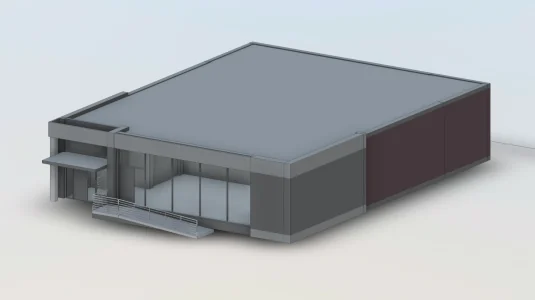
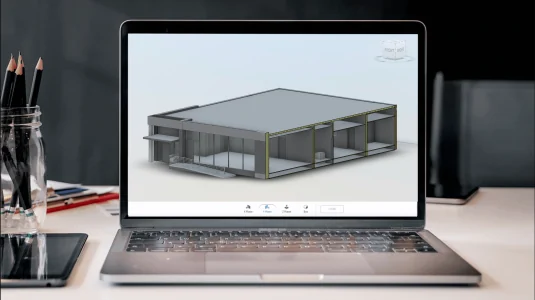
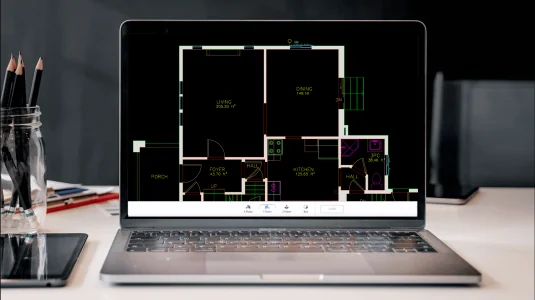
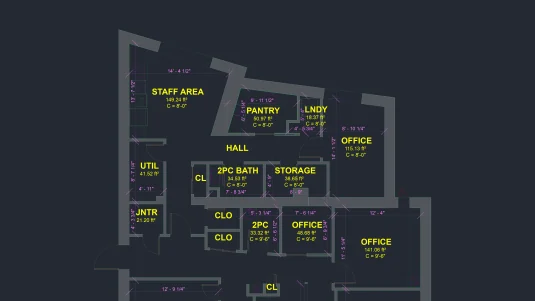
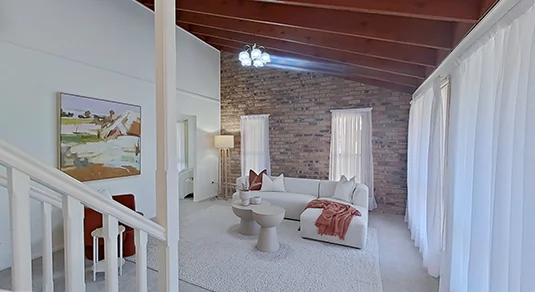
Sample drawing packages shown are iGUIDE reference files illustrating format and level of detail.
Included in every base package
| File | What it is | Opens with |
|---|---|---|
| DWG | Dimensioned floor plan per level, AIA standard layers, drawn 1:1 in real units | AutoCAD, Revit, BricsCAD, free viewers |
| Plotted, scaled, titled sheets | Anything | |
| DXF | Measured wall geometry — a CAD underlay to trace and snap to | Any CAD application |
| Area | Calculated area to the standard you specify | PDF and spreadsheet |
| Interactive tour of the captured building, hosted with no recurring fee | Any browser |
There is no tier where the CAD file is withheld and no upgrade to unlock it. Why receiving only a PDF is a problem you find out about later.
Add-ons, produced from the same capture
Reflected ceiling plans, exterior elevations, roof plans, site plans, Xactimate ESX sketch, and a Revit model at LOD 200 or 300. Each is on the published schedule and each is produced from the capture already taken — which is why adding one at scoping is inexpensive and adding one after the fact may require a return visit.
How it arrives, and what happens next
- Timing. 48–72 hours after capture as standard. Under 48 is +35%, under 24 is +50% — published, not negotiated.
- Delivery. As files, by download link, to as many people on your team as you like. No account required to receive them.
- Revisions. One round for labeling and annotation is included. A remap to a custom office layer standard is quoted separately, which is why it is worth naming your standard at scoping.
- Ownership. The files are yours outright — no per-view fee, no seat license, nothing that expires. Why that is the whole argument.
- Retention. We hold a working copy for twelve months as a convenience, then delete it. Your archive is the archive, so put these next to the contract documents rather than on one person's laptop.
Stated tolerance
About one centimeter on wall distances — roughly 0.5% on distance and 1% on area. Every deliverable above inherits that. It is right for design, planning, pricing, permitting and area verification, and wrong for fabrication tolerances or anything needing a surveyor's seal. The table of what to hire instead is the honest place to start.
Which service produces these
Most of this list comes from as-built drawings or an existing conditions survey. See sample as-built drawings and floor plans, or read who buys these files.